Boulder's housing stock creates specific challenges for accessible remodeling. Homes built before 1980 in neighborhoods like Frasier Meadows, Martin Acres, and Chautauqua commonly have 28-inch bathroom doorways, 4…
Boulder's housing stock creates specific challenges for accessible remodeling. Homes built before 1980 in neighborhoods like Frasier Meadows, Martin Acres, and Chautauqua commonly have 28-inch bathroom doorways, 4 inches narrower than the 32-inch clear opening recommended by the 2010 ADA Standards for Accessible Design. Widening those openings often means rerouting a light switch or trimming a linen closet, not moving a load-bearing wall, but the only way to know is to look at the framing. Claddwell Bathroom Remodeling assesses the actual wall construction before quoting any doorway work.
The most requested single modification in Boulder accessible remodels is the zero-threshold shower entry, eliminating the 4, 6 inch curb that makes a standard shower a fall hazard. Achieving a true zero-threshold in a slab-on-grade bathroom, which appears in some Gunbarrel and Holiday Neighborhood homes built in the 1970s and 1980s, requires cutting the concrete slab to reposition the drain, a half-day operation that must meet International Plumbing Code slope requirements (¼ inch per foot minimum toward the drain). In wood-frame homes like those common on University Hill and in Goss-Grove, the subfloor is rebuilt to create the same slope without concrete cutting. National Kitchen and Bath Association guidelines specify a minimum 36×36-inch shower interior for ambulatory accessible use and 60×30 inches for a roll-in configuration, dimensions that determine how much of the existing bathroom footprint the shower conversion will consume.
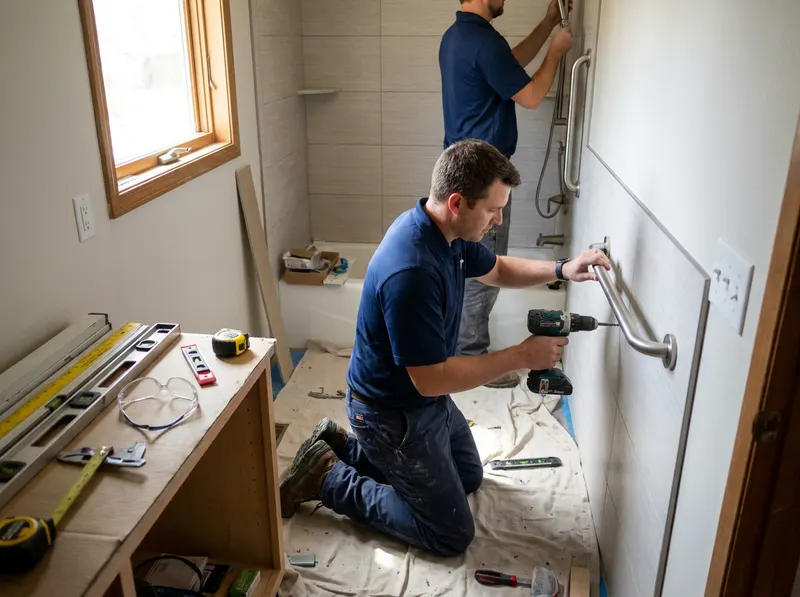
Grab bars are structurally the most consequential detail in an accessible bathroom. A standard drywall wall provides zero load-bearing capacity for a grab bar; the U.S. Consumer Product Safety Commission notes that grab bars must support a 250-pound static load and a 250-pound dynamic load simultaneously. That requires either blocking, a horizontal 2×6 or 2×8 pressure-treated board installed between studs at the correct height before tile goes up, or a full backer panel like USG Durock or equivalent cement board behind the tile field. In Newlands and Whittier homes where tile was installed decades ago over greenboard with no blocking, retrofitting a grab bar to code means opening the wall. Claddwell Bathroom Remodeling discloses that condition during the on-site visit, not mid-project. The National Resource Center for Supportive Housing and Home Modification recommends 33, 36 inches above the finished floor for horizontal grab bars at the toilet, a measurement that varies slightly based on the user's seated height, so the on-site assessment includes a conversation about the specific household.
Flooring choice in an accessible Boulder bathroom is not purely aesthetic. Wet-area slip resistance is measured by the ASTM D2047 coefficient of friction standard; the Occupational Safety and Health Administration references a minimum 0.5 static coefficient of friction for walking surfaces. Polished large-format porcelain tiles, popular in Boulder remodels because of their clean, minimal look, can fall below that threshold when wet. Textured or matte-finish tiles, or a mosaic format that increases grout-line density, maintain traction without sacrificing the design intent that matters to homeowners in Chautauqua or Mapleton Hill. Boulder's municipal water conservation goals also make fixture selection meaningful: WaterSense-labeled comfort-height toilets using 1.28 gallons per flush and showerheads rated at 2.0 gallons per minute or less are standard in Claddwell Bathroom Remodeling accessible projects, not a premium add-on. At Boulder's elevation of 5,430 feet, Tile Council of North America freeze-thaw cycling guidance recommends polymer-modified thinset for any tile installation in a bathroom with exterior walls, which applies to most corner bathrooms in older Boulder homes.
Every job gets a firm, written price after a free on-site visit.
For standards, safe disposal, and service guidance on Bathroom Remodeling in Boulder, CO, useful references include U.S. Dept. of Energy, ENERGY STAR, HUD, OSHA, U.S. Green Building Council, and Google Maps. General consumer and small-business resources are available from USA.gov, Better Business Bureau, FTC Consumer Advice, U.S. Small Business Administration, and Ready.gov.
Tell us about your accessible bathroom remodel job in Boulder and we'll send a clear, written quote, usually the same day.
 Claddwell Bathroom Remodeling